

 Send Inquiry
LASER TRACKER
MOQ : 1 Unit
LASER TRACKER Specification
- Camera Range
- Typically 2 m to 80 m (depends on model)
- Connectivity Type
- USB, Ethernet, Wi-Fi
- Camera Type
- Laser tracker instrument, not optical camera
- Sensor Type
- Laser interferometer with absolute distance measurement
- Camera Style
- Stationary, tripod-mounted, 360-degree rotation
- Technology
- Laser tracking with automated target recognition
- Special Features
- High-precision 3D measurement, portability, live tracking, real-time data output, wireless operation, robust construction
- Remote Control
- Available via software interface and wireless connectivity
- Application
- Industrial metrology, component inspection, alignment, reverse engineering, quality control, large scale assembly, calibration
- Camera Size
- Compact, suitable for field and shop floor usage
- Camera Pixels
- N/A (laser-based, not pixel-dependent)
- Screen Resolution
- N/A (controlled via PC/software interface)
- Image/Video Quality
- N/A (captures 3D coordinates, not images or video)
- Power Supply
- AC mains power or rechargeable battery pack
- Output Formats
- CSV, TXT, STEP, IGES, direct CAD integration
- File Compatibility
- Compatible with major metrology and CAD software formats
- Measurement Accuracy
- Up to 0.015 mm at 10 m
- Operating Humidity
- 10%-90% non-condensing
- Data Storage
- Direct transfer to connected PC/laptop
- Laser Type
- Class 2 visible laser
- Software Support
- Compatible with PolyWorks, SpatialAnalyzer, Metrolog X4, and others
- Accessories Included
- Carrying case, power adapter, calibration sphere, tripod
- System Interface
- PC-based control software with graphical feedback
- Environmental Tolerance
- Operates in temperature range 0C to 40C, dust-protected design
- Weight
- Typically 12-15 kg depending on model
- Calibration
- Factory calibrated, user verification procedures supported
- Maximum Tracking Speed
- Up to 1 m/s target movement
- Rotation Axis
- Dual-axis rotation for full spherical coverage
- Target Types Supported
- SMR (Spherically Mounted Retroreflector), active targets
- Mounting
- Standard survey tripod compatible
LASER TRACKER Trade Information
- Minimum Order Quantity
- 1 Unit
- Supply Ability
- 10 Units Per Month
- Delivery Time
- 7 Days
LASER TRACKER About
The in-demand LASER TRACKER offers transcendent measurement performance with accuracy up to 0.015 mm at 10 m. Boasting a world-class, dust-protected dual-axis rotation for full spherical coverage, this robust instrument is engineered to withstand temperatures between 0C and 40C. Take advantage of instant checkout and rapid deployment for industrial metrology, alignment, and quality control. Its astounding wireless operation, factory calibration, and compatibility with top-tier CAD and metrology software guarantee seamless integration and real-time, high-precision 3D measurement in challenging environments across India and worldwide.
Versatile Application & Cutting-edge Features
The LASER TRACKER's astounding accuracy is ideal for industrial metrology, component inspection, large-scale assembly, and reverse engineering. Its dust-protected design, live tracking, and wireless operation ensure reliable performance both in the shop floor and field conditions. Easily mountable on a standard tripod, it offers quick setup through user-friendly PC-based software. Direction of use: Simply connect via USB, Ethernet, or Wi-Fi to your laptop, power up, and begin precise, real-time 3D measurements.
Global Export Market & Certification Standards
Shipped internationally from India, the LASER TRACKER serves diverse markets including manufacturing, aerospace, automotive, and energy. With an FOB port typically Mumbai or Chennai, each unit is supplied with essential accessories. Charges and rates vary per destination and quantity. The systems are factory-calibrated and supplied with certification documents to ensure compliance. Trusted by exporters, manufacturers, and service providers, it guarantees reliability and performance in world-class metrology applications.
FAQ's of LASER TRACKER:
Q: How does the LASER TRACKER achieve such precise measurements?
A: The LASER TRACKER uses a laser interferometer with absolute distance measurement and advanced dual-axis rotation, providing accuracy up to 0.015 mm at 10 meters, suitable for high-precision industrial applications.Q: What types of environments can the LASER TRACKER operate in?
A: It is engineered for robustness, operating efficiently in temperatures from 0C to 40C with up to 90% non-condensing humidity and dust-protected design, making it suitable for shop floors, field sites, and various industrial settings.Q: When should I use this system for best results?
A: For optimal performance, use the LASER TRACKER in clean, stable environments within its specified temperature and humidity range, especially for tasks like alignment, quality control, and reverse engineering of large components.Q: Where is the LASER TRACKER commonly applied?
A: It is extensively utilized in industrial metrology, quality control, component inspection, large-scale assembly, and calibration in sectors such as manufacturing, aerospace, and automotive.Q: What are the key benefits of using the LASER TRACKER?
A: Users benefit from instant setup, high portability, live 3D tracking, real-time data output, wireless operation, compatibility with major CAD/metrology software, and seamless, direct data transfer to connected PCs or laptops.Q: How is the data from the LASER TRACKER managed and exported?
A: All measurement data is directly transferred to a PC or laptop and can be exported in formats like CSV, TXT, STEP, IGES, or integrated directly into CAD software for further analysis or documentation.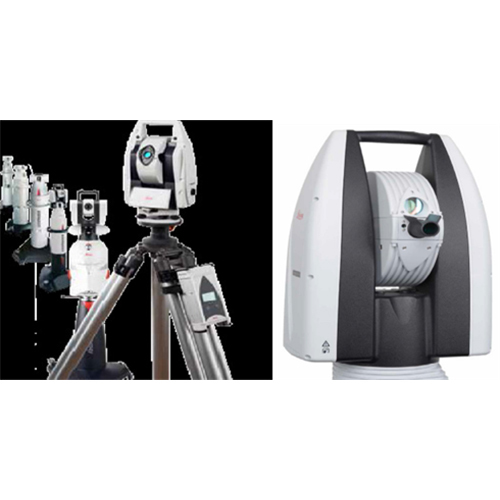
Tell us about your requirement

Price:
Quantity
Select Unit
- 50
- 100
- 200
- 250
- 500
- 1000+
Additional detail
Mobile number
Email

More Products in TRACKER Category
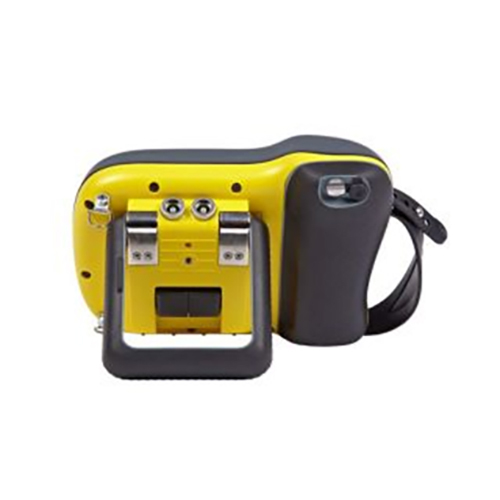
UT MACHINE (NDT)
Minimum Order Quantity : 1 Piece
Screen Resolution : High brightness LCD display, approximate 640 x 480 pixels.
Application : Other, Nondestructive testing (NDT) in weld inspection, metal thickness measurement, flaw detection in industrial components.
Output Formats : Digital data export, typically CSV or proprietary UT formats.
Camera Range : Not applicable.
File Compatibility : Standard data export format, compatible with PC.

Contact Details

- B-12, Bel Industrial Estate, Jalahalli, Bengaluru - 560013, Karnataka, India
- Phone : 08045804283
HI-TECH PROJECTS
Bangalore,Karnataka,India

- Mr Baskar Reddy (Business Head)
- Mobile : 08045804283
- Send Inquiry
 Send Inquiry
Products
 Send Inquiry
 Send SMS

HI-TECH PROJECTS
All Rights Reserved.(Terms of Use)
Developed and Managed by Infocom Network Private Limited.
Developed and Managed by Infocom Network Private Limited.
